Bonnavilla
Whether you are looking to reduce costs, time frames, impact of construction, or have a jobsite too remote for traditional construction, we are the solution for your needs.
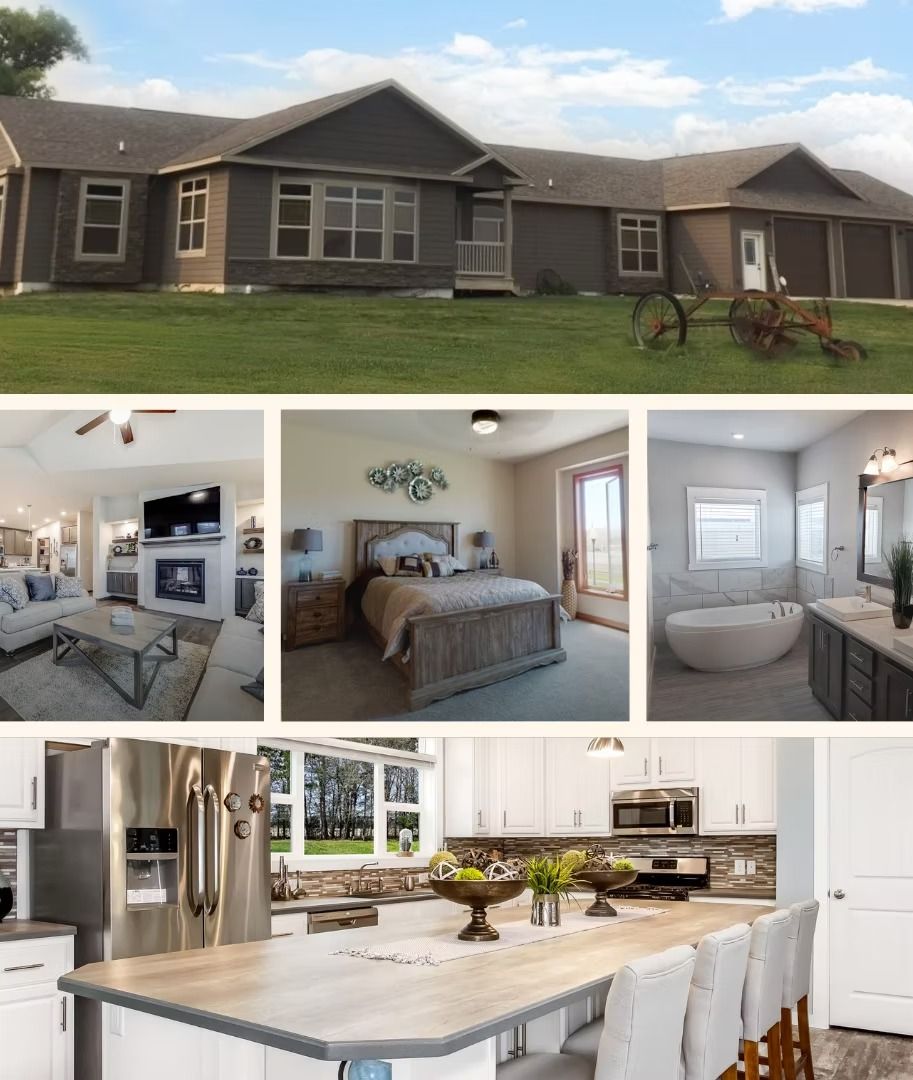
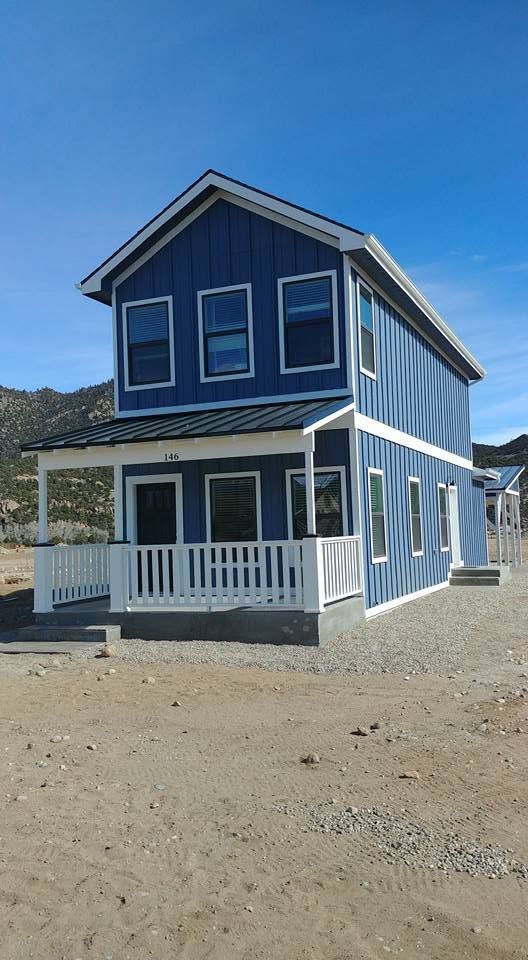
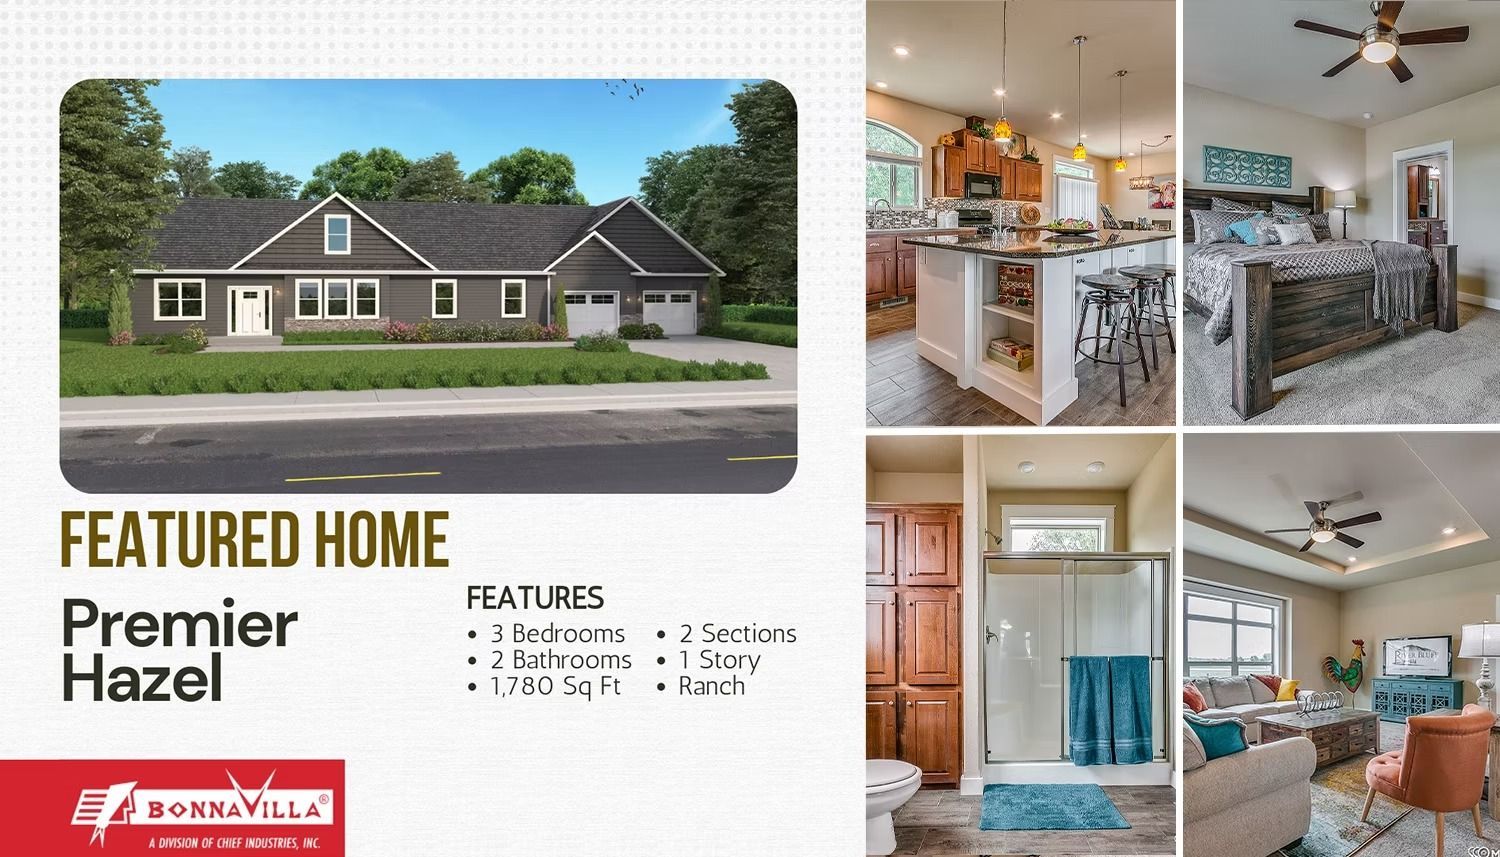
A Place You Can Call Home
We put more into your home so you don’t have to. Find out why Bonnavilla is the leader in modular family homes.
Quality
Our homes are built using the best materials to provide a lasting home. During construction, our homes undergo numerous quality checks, which are often rushed or overlooked by traditional home builders.
Affordable
Our strategy is designed to save you money on your home. We reduce costs compared to other builders by working efficiently, using a protected environment, and avoiding unnecessary transportation and down time.
Design Flexibility
Our homes aim to achieve an upscale environment with a comfortable feel. Our high end designs mixed with today’s innovative and modern styles provide better living that you can enjoy.
Modular Construction
Imagine your home built better, faster, and smarter. Our factory setting allows us to build your home in a controlled manufacturing environment, protected from elements under one roof.
Home Types
Explore Bonnavilla Brochures
Bonnavilla Floor Plans
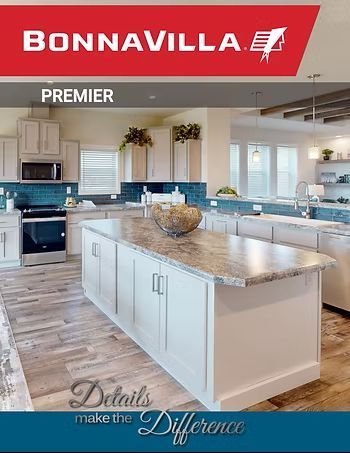
BonnaVilla Premier
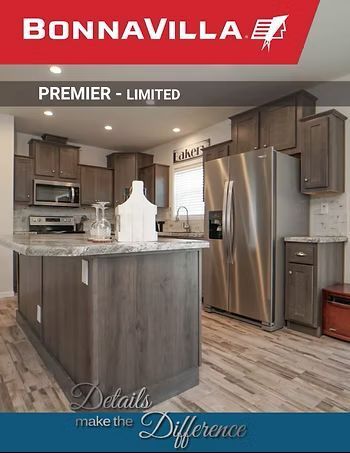
BonnaVilla Premier Limited
BonnaVilla Premier Casita
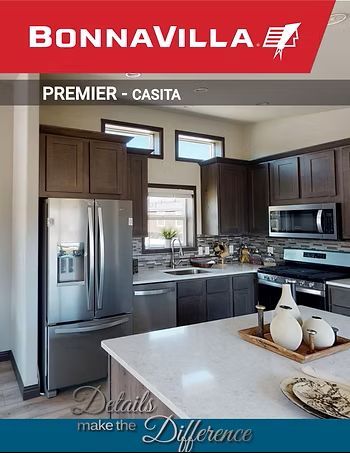
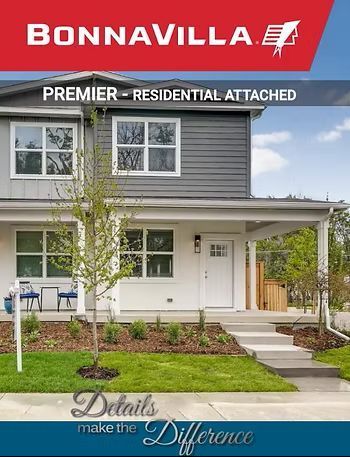
BonnaVilla Premier Residential Attached
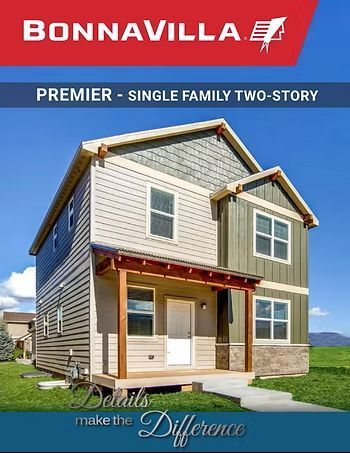
BonnaVilla Premier Single Family Two-Story
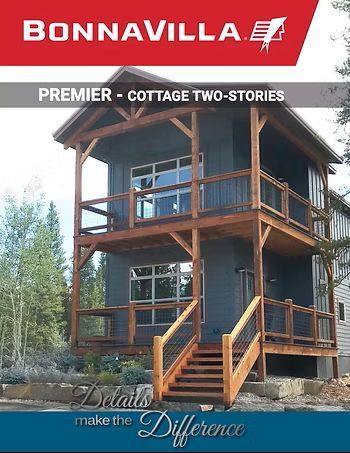
BonnaVilla Premier Cottage
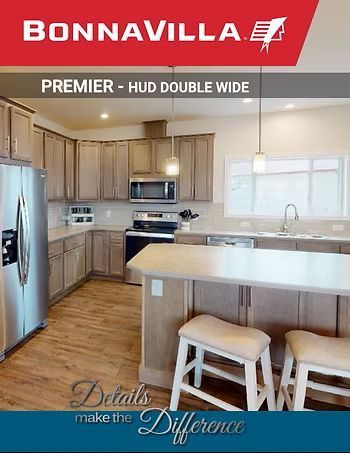
BonnaVilla Premier HUD Double Wides
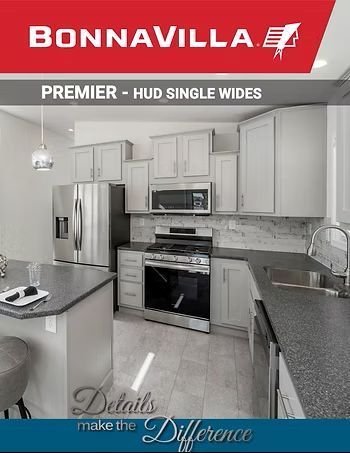
BonnaVilla Premier HUD Single Wides
Options & Decor
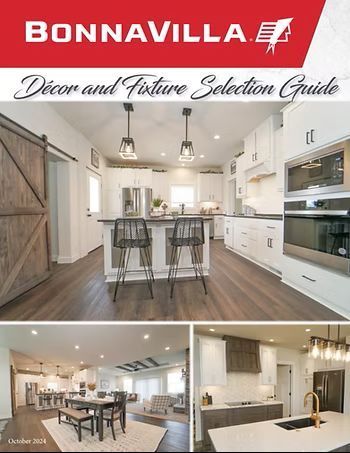
Decor and Selections Guide
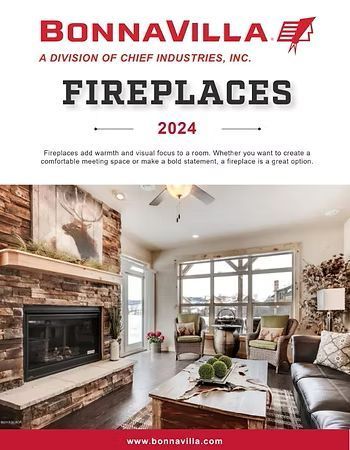
Fireplaces
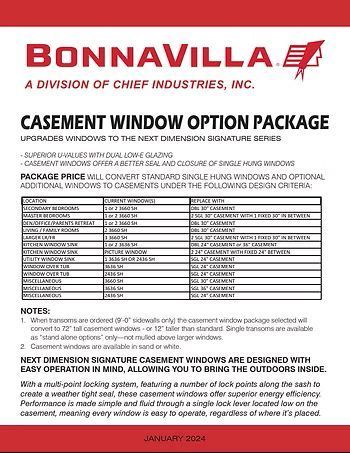
Casement Window Package
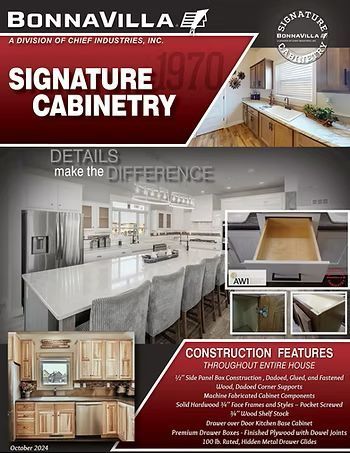
Signature Cabinetry
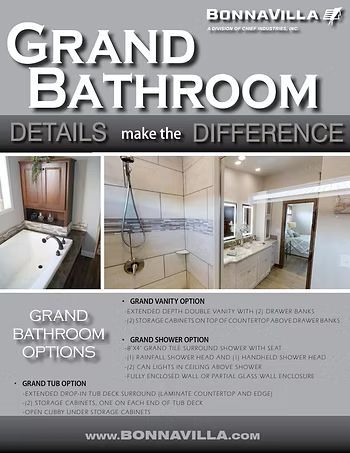
Grand Bathroom
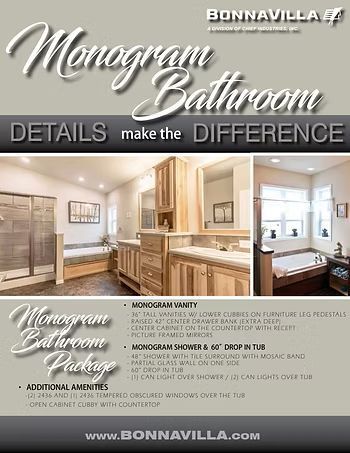
Monogram Bathroom
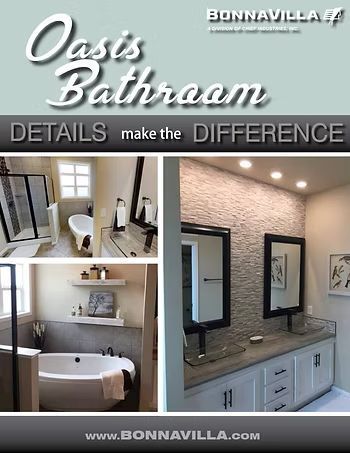
Oasis Bathroom
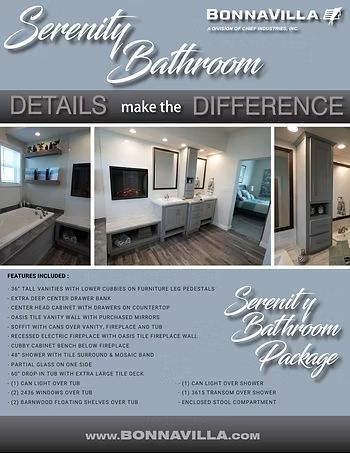
Serenity Bathroom
Others
Builder Handout
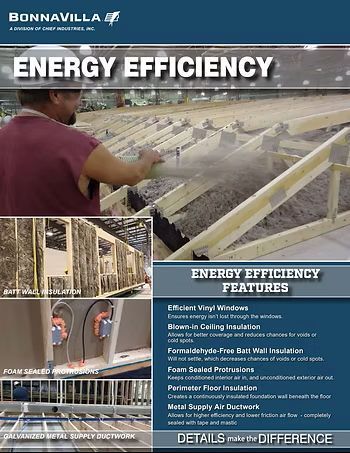
Energy Efficiency
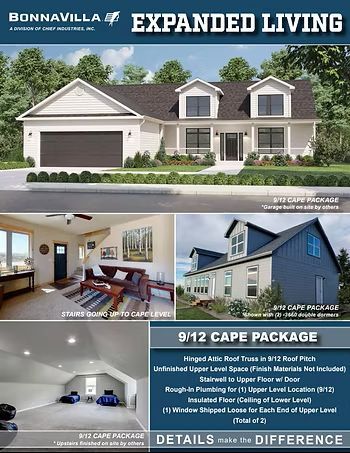
Expanded Living
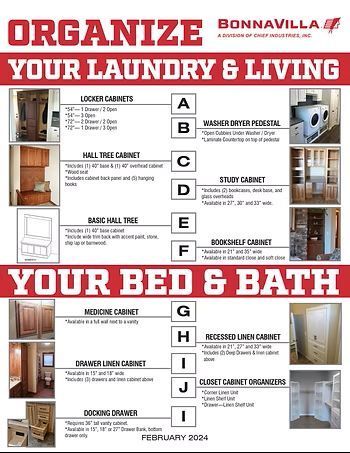
Organize Your Home
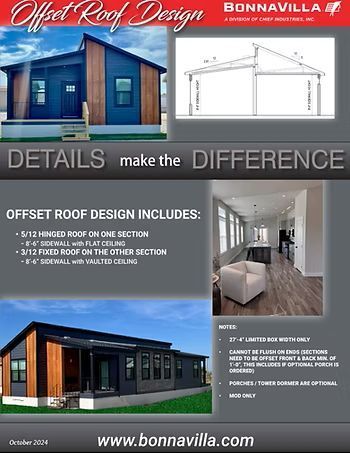
Offset Roof Design Option
Factory-Built Homes With Extensive Design Flexibility
Bonnavilla in Poncha Springs for buyers seeking customizable interiors and controlled-environment construction
Controlled-environment construction allows quality checks at every stage, protecting materials from weather exposure and enabling precision that varies with outdoor building conditions. Great Western Homes Inc offers Bonnavilla homes, which are built in a factory setting where framing, plumbing, electrical systems, insulation, and finishes are installed under consistent conditions and inspected before sections leave the production line. You select from Premier collections that include cottage designs, two-story layouts, attached residences, single-family floor plans, and HUD-approved options, each offering customization possibilities for interior finishes, cabinet selections, flooring materials, and fixture choices.
The construction process reduces delays caused by weather, contractor scheduling conflicts, and material delivery issues common in site-built projects. Factory production follows a controlled timeline, and each section undergoes structural inspection, systems testing, and finish verification before transport, reducing the need for onsite corrections after delivery.
Compare available Bonnavilla floor plans to identify a layout that fits your household size and property conditions.
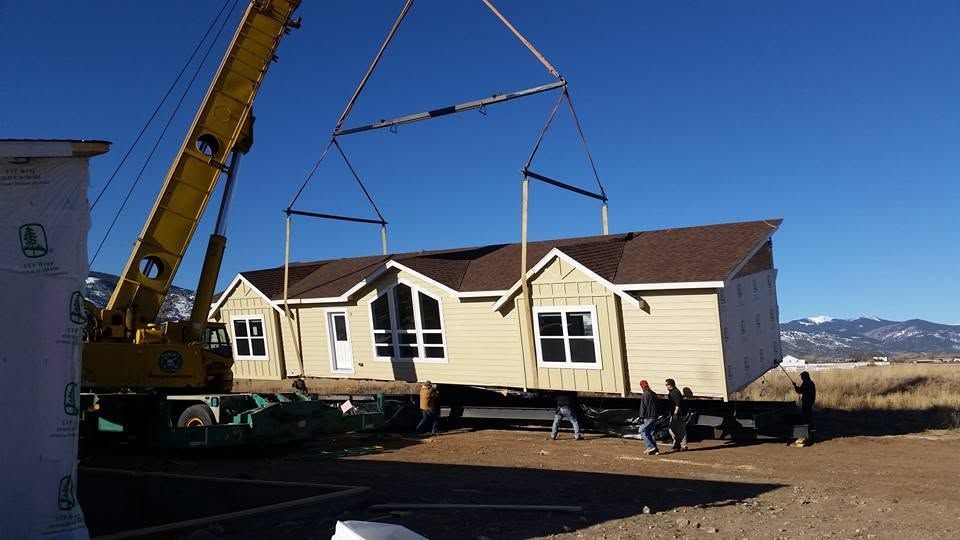
How Customizable Interiors Accommodate Different Households
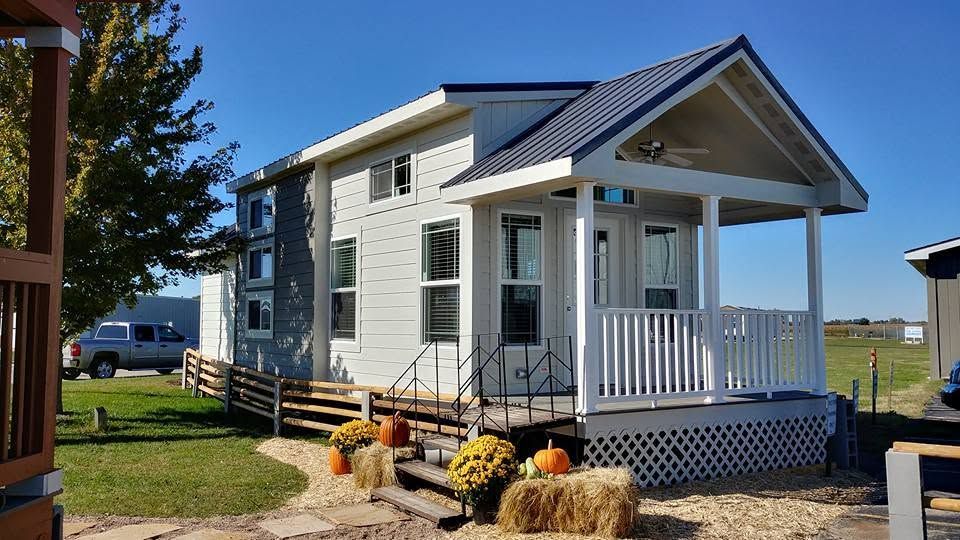
Bonnavilla floor plans range from compact cottage designs suited to smaller properties to two-story homes accommodating larger households, with interior selections that affect both appearance and functionality. You choose cabinet styles, countertop materials, flooring types, lighting fixtures, bathroom finishes, and appliance packages, adjusting the home's interior to match your preferences and budget. These selections are finalized before production begins, allowing the factory to complete interior finishing work in a controlled environment rather than coordinating multiple trades onsite.
Once the home is set on your property and exterior finishing is complete, you move into a space where walls are sealed, floors are installed, cabinets are secured, and fixtures are connected, eliminating the extended finishing timeline typical of site-built construction. The controlled construction process also reduces gaps, air leaks, and moisture intrusion that can develop when framing sits exposed to weather before enclosure.
The Premier collections include attached residences designed for multi-family properties, single-family homes with open floor plans or defined rooms, and HUD options meeting federal construction standards, giving buyers multiple starting points based on property zoning, household needs, and design goals.
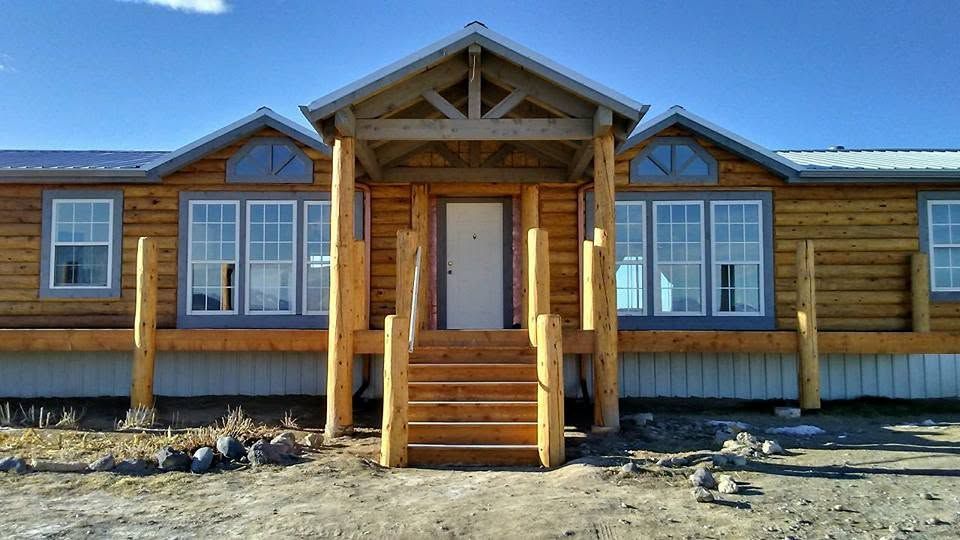
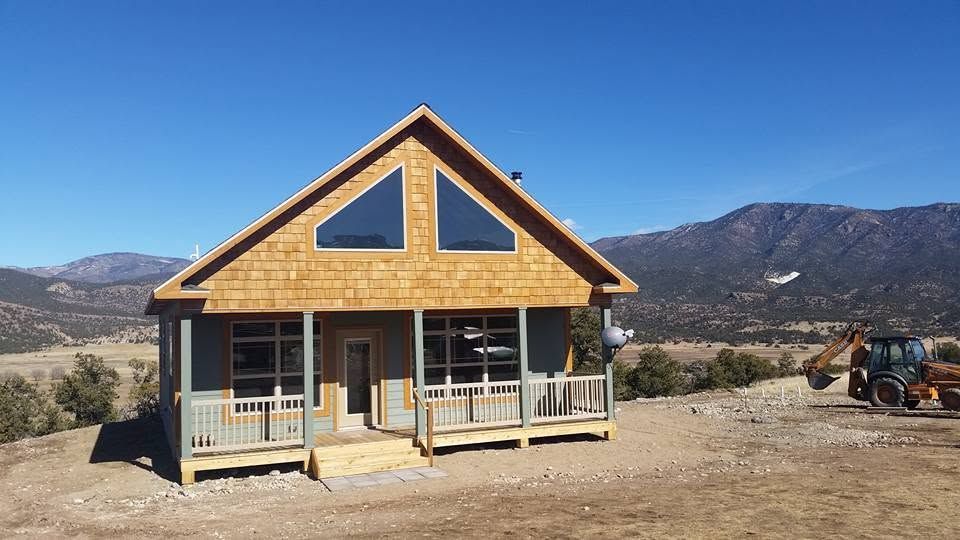
Common Questions About Bonnavilla Homes
Buyers evaluating factory-built options often compare construction methods, customization limits, and how floor plans translate to different property types.
What makes factory construction more efficient than site-built methods?
Materials are staged in a controlled facility, trades work in sequence without weather delays, and inspections occur during production rather than after installation, reducing the time from order to delivery.
How do interior customization options compare to site-built homes?
Bonnavilla buyers select from cabinet lines, countertop materials, flooring types, and fixture packages offered through the manufacturer, with choices finalized before production rather than adjusted during construction.
What floor plan features should I prioritize for mountain properties in Colorado?
Consider layouts with defined entryways for weather transition, utility rooms for gear storage, and open kitchen-living areas that maximize usable space without expanding the home's footprint or heating load.
Can I change interior selections after production begins?
Changes after production starts require stopping the line, reordering materials, and adjusting the timeline, which increases cost and delays delivery.
How do I determine which Bonnavilla collection fits my property?
Compare home dimensions and foundation requirements against your property's buildable area, access width for delivery, and utility connection points to identify compatible designs.
Great Western Homes Inc helps buyers evaluate Bonnavilla floor plans, interior selections, and property compatibility before ordering. Request a consultation to review available collections and discuss your design preferences.