
NorthStar
Whether you're looking for a custom built home or classic style home, you'll find it with Northstar Systembuilt!
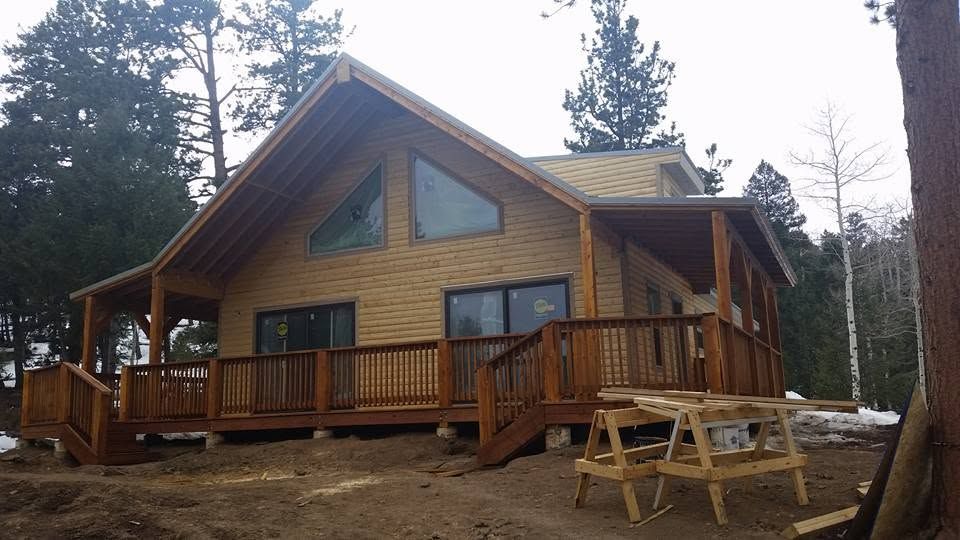
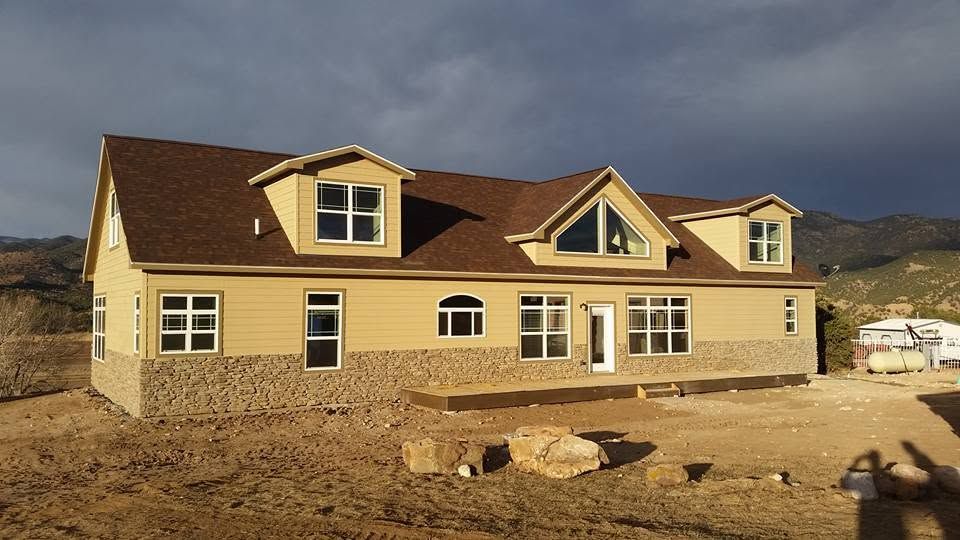
YOUR HOME - Our Quality Construction
As a family-owned business, we’re proud to offer outstanding quality, service, and experience. Your home is important to our team. We pay close attention to detail and always see the project through. We stand behind our product – giving you peace of mind. Let us build for you!
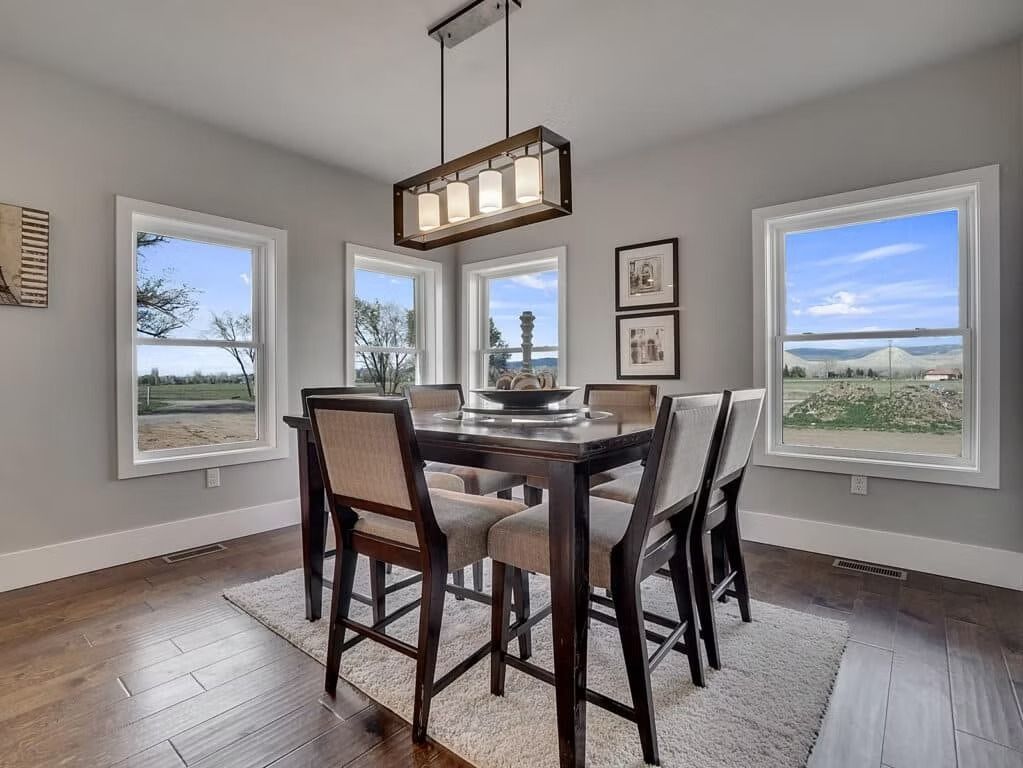
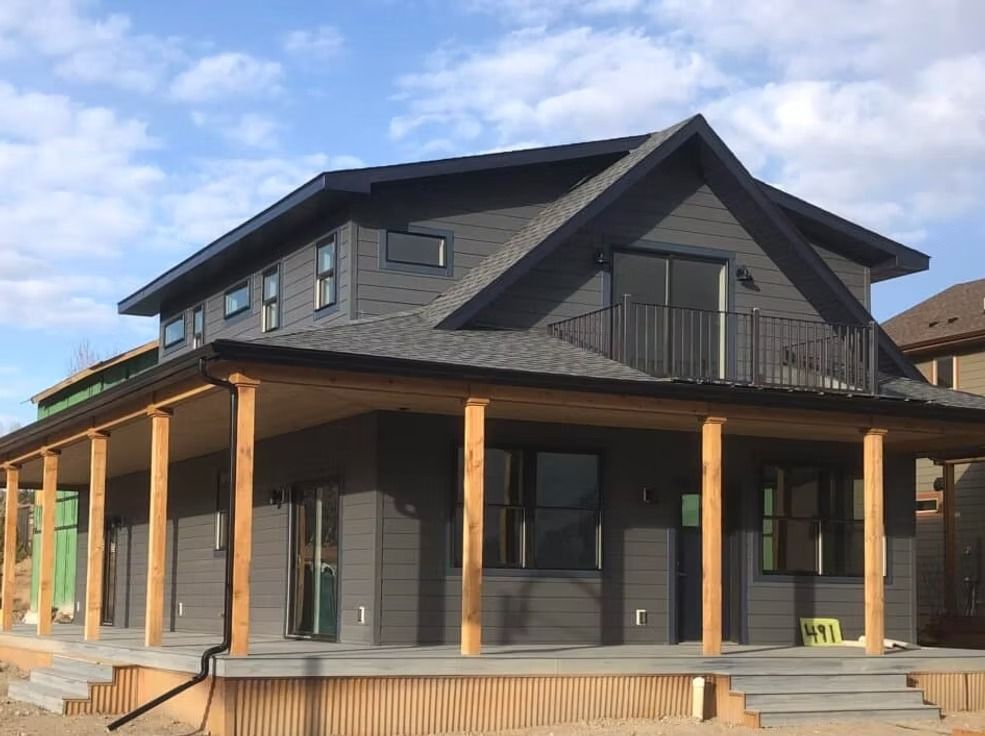
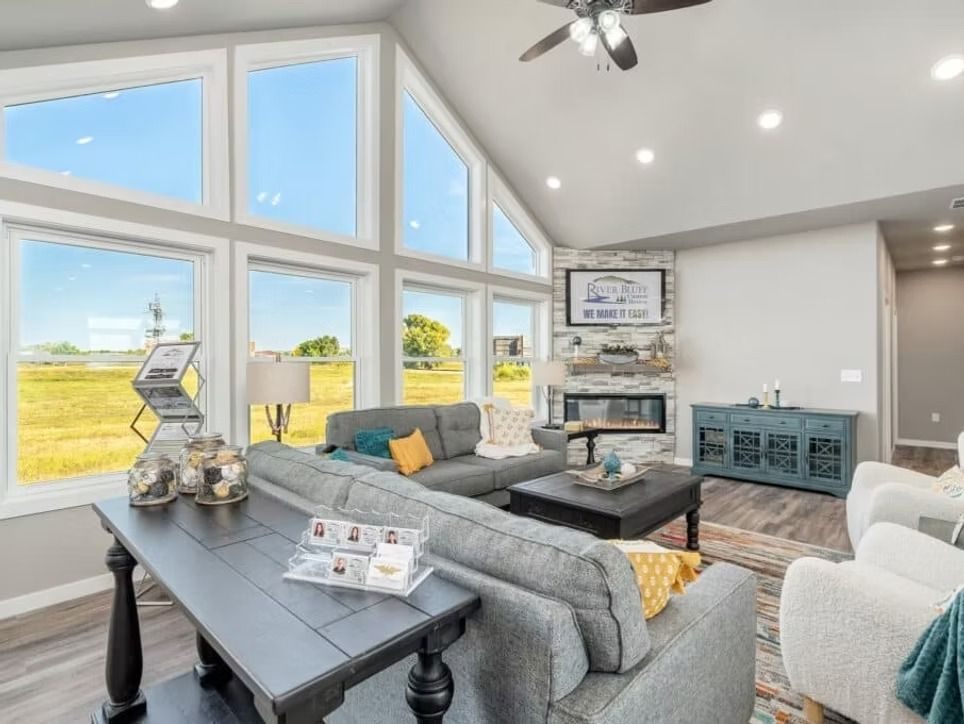
Classic Series
Our Classic Series was designed to be the easiest way for you to buy a house. We hand-combed hundreds of plans and options to come up with the finest selection available. Why? To give you the easiest home-building experience possible.
Check out the Classic Homes brochures for all the available options and customization.
Package Options
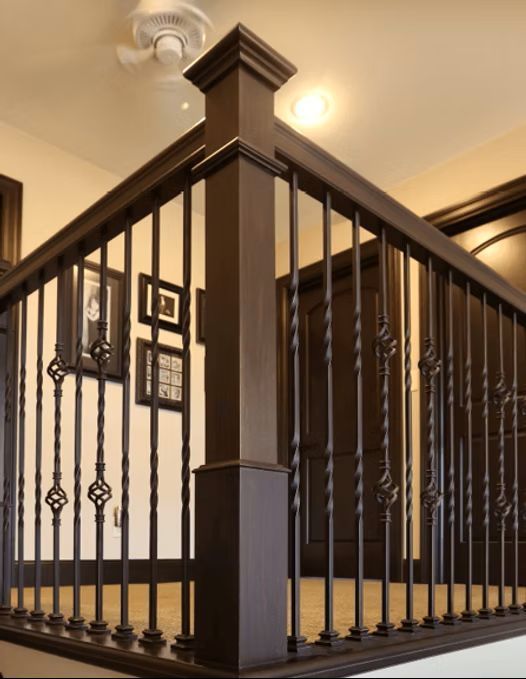
Our Classic Series features seven different floor plans and three interior options. Find the package that’s right for you!
Easy To Order
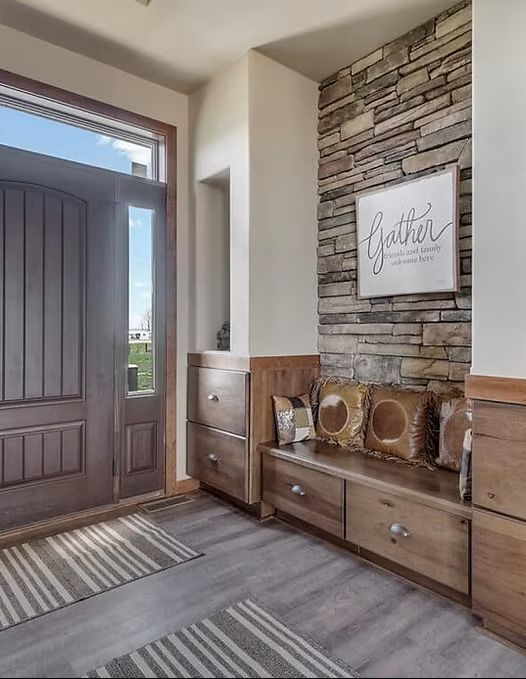
Because the Classic Series offers specific package offers, ordering is quick and easy. Just choose your floor plan and interior options.
Specific to Homes
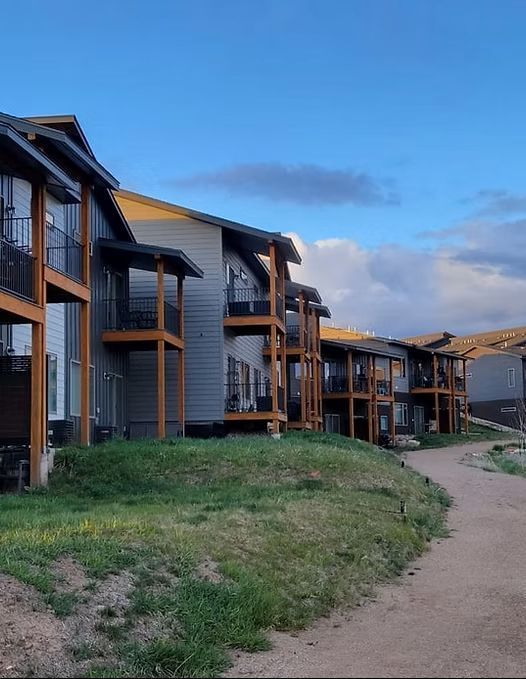
The Classic Series focuses specifically on homes—not commercial buildings. It’s tailor made to your home buying needs.
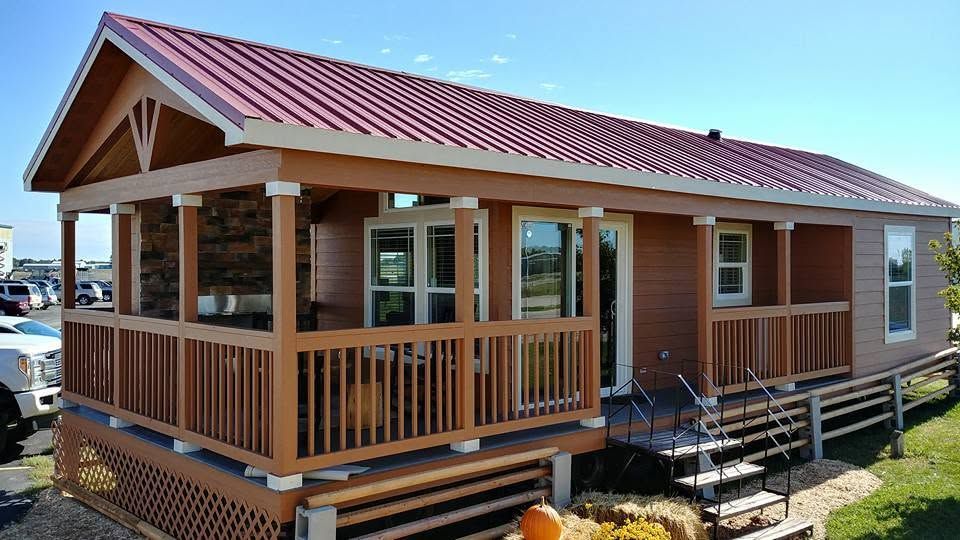
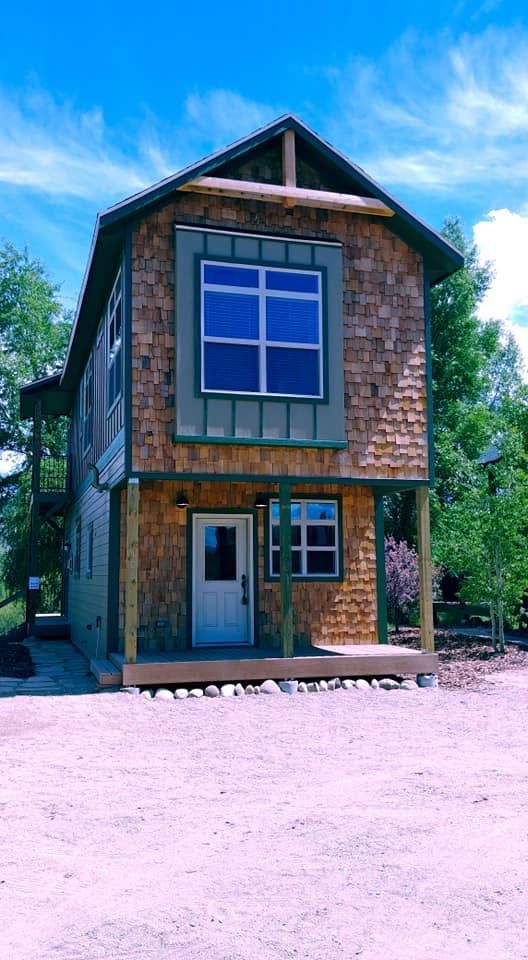
Selection Process
Our classic series was designed to be the easiest way for you to buy a house. We hand combed hundreds of plans and options to come up with the finest range of plans and options available. Why? To give you the easiest homebuilding experience possible. The process is so simple, it is only 5 steps!
PICK YOUR PLAN
The first step in the process is to chose one of our 9 floor plans. Our range of plans cover all the bases, from homey lake-houses to quaint ranches.
UPGRADE IT
Each plan has a handful of different optional upgrades you can choose from. You could pick a dormer to spruce up the exterior or upgrade to LVP flooring for durable style. You can choose any combination of upgrades to make your home unique to you.
CHOOSE A STYLE PACKAGE
We have 3 different style packages crafted by our in-house designers that you can choose from to give your home the feel you want, whether it be rustic, modern, or somewhere in-between.
PICK YOUR SHINGLE COLOR
Once you have your plan and options chosen, it is time to decide on your shingle color. Choose from our full range of premium GAF shingles for long lasting style and durability.
SELECT YOUR SIDING
Our full range of siding choices, from standard vinyl siding to upgrade log siding and LP Smartside, is at your disposal. Pick the color and style that is best suited to your home.
Explore NorthStar Brochures
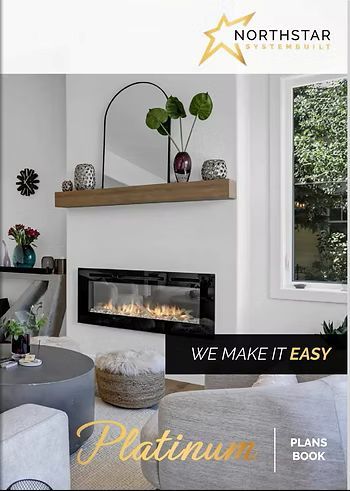
Platinum Series
Platinum Plans
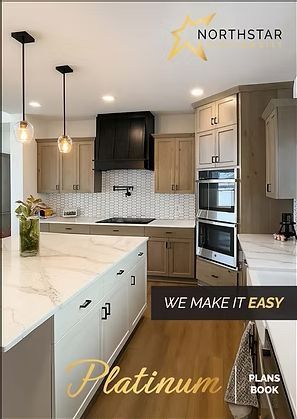
Platinum Options Book
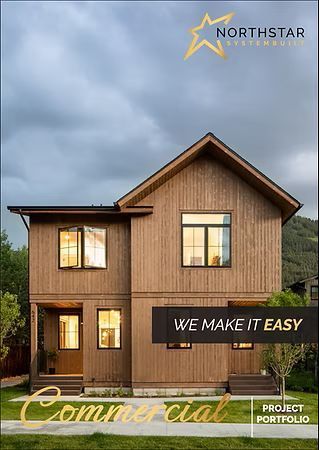
Commercial Projects
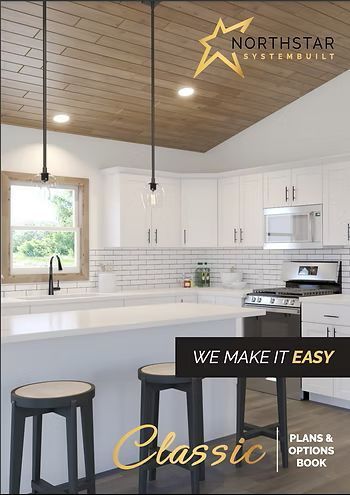
Classic Series
Plans & Options
Exploring One Manufacturer's Range of Designs
NorthStar in Montrose for buyers narrowing options around layout, household size, and property requirements
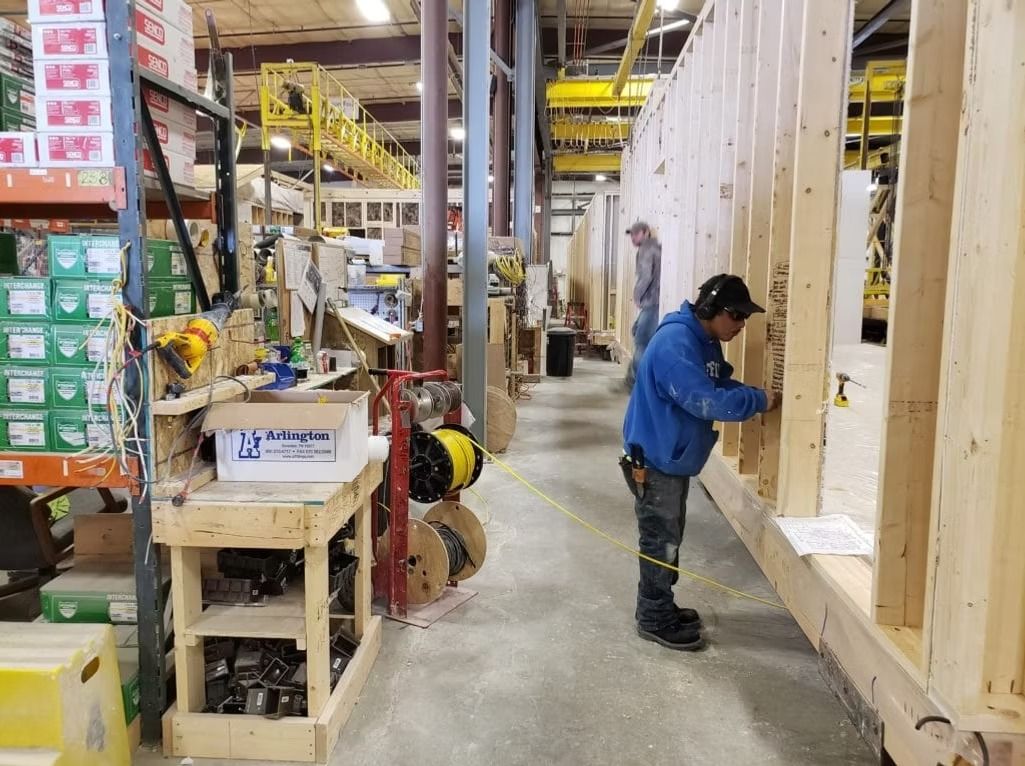
NorthStar offers another range of factory-built floor plans through Great Western Homes Inc, giving you a different set of configurations, finish options, and design starting points to compare. The manufacturer produces homes in a controlled facility, and buyers work through the same selection process as other factory-built options: reviewing floor plans, confirming dimensions against property constraints, choosing interior finishes, and coordinating delivery logistics. What changes between manufacturers are the available layouts, cabinet lines, structural configurations, and customization limits, making it useful to compare multiple brands when narrowing your decision.
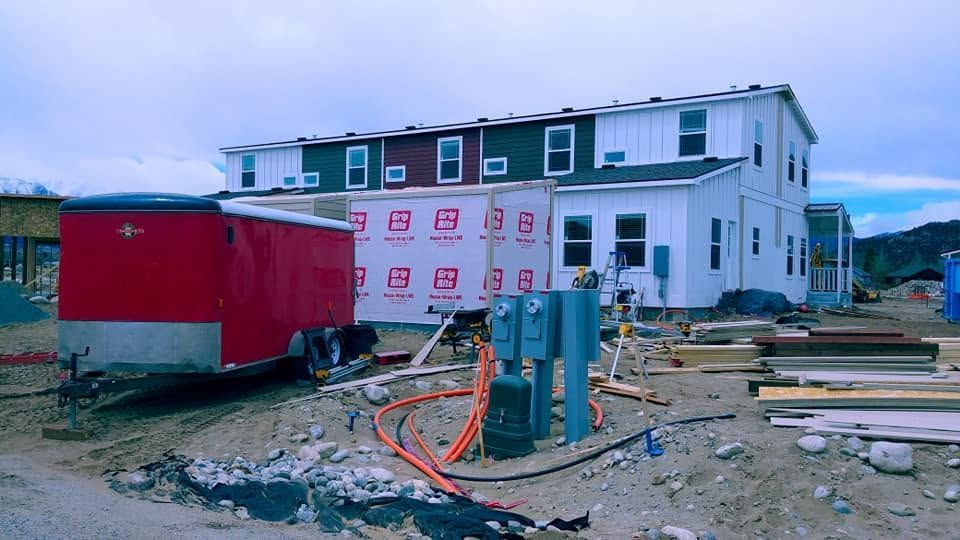
NorthStar homes are built to meet the same construction standards as other modular options, with inspections completed during production and structural integrity verified before sections leave the factory. The homes arrive as multiple sections transported separately, craned onto the foundation, and joined onsite to form the completed structure.
Review available NorthStar floor plans to compare layouts, room counts, and square footage options suited to your household.
Why Floor Plan Selection Depends on Property and Household Needs
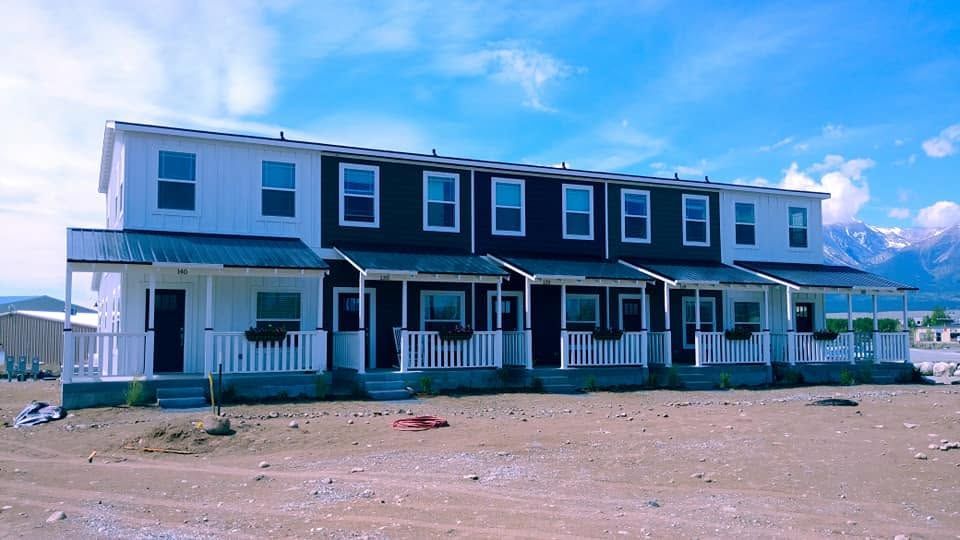
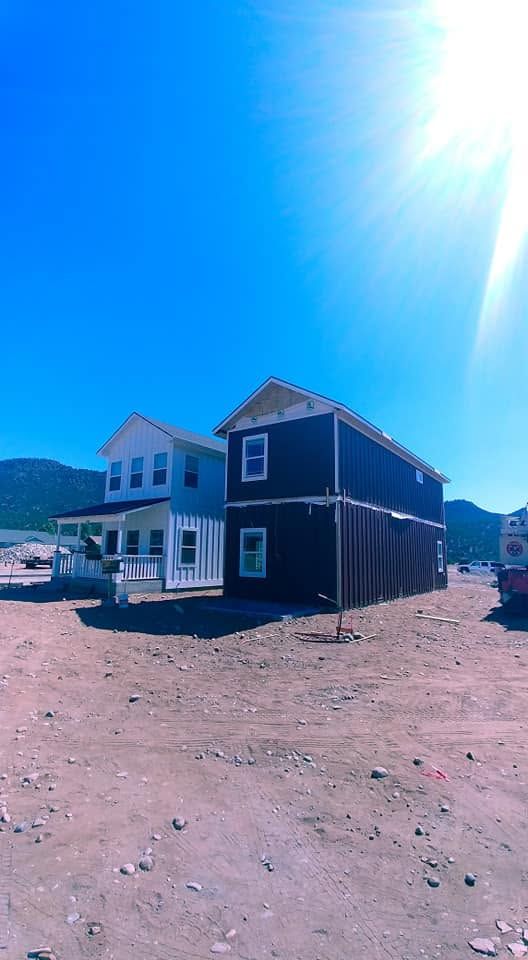
Floor plan evaluation begins with your property's buildable area, access width for delivery trucks, and foundation requirements, which eliminate certain designs before you consider interior features. NorthStar offers single-story and multi-story configurations, open-concept and traditional layouts, and homes ranging from compact to expansive square footage, each requiring different foundation footprints and delivery clearances. You also consider room count, bathroom placement, storage space, and kitchen layout based on household size and how you use interior space.
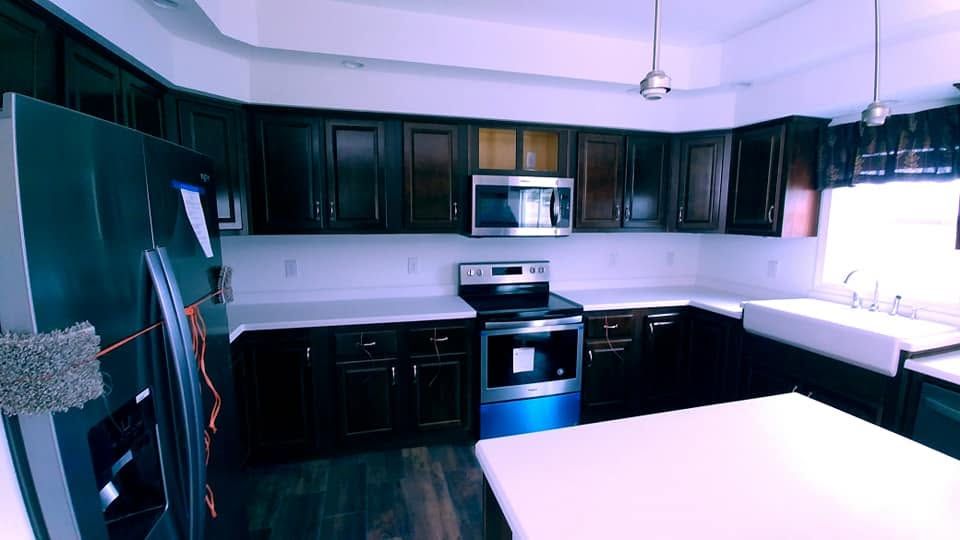
After selecting a floor plan, you choose finishes, cabinetry, flooring materials, countertop surfaces, and fixture packages that affect the home's appearance and cost. These selections are finalized before production begins, and the home arrives with interiors completed, reducing the onsite finishing work to exterior connections, trim, and utility hookups.
Great Western Homes Inc helps you compare NorthStar designs against other manufacturers, evaluating layout differences, customization options, pricing structures, and delivery timelines so you understand what each brand offers before committing to a specific home.
Answers to Frequent Questions About NorthStar Homes
Buyers comparing factory-built manufacturers often need clarity about what distinguishes one brand's offerings from another and how to evaluate those differences.
What separates NorthStar floor plans from other manufacturers?
Each manufacturer offers different layout configurations, room arrangements, structural options, and finish packages, so comparing brands shows you which design starting points and customization limits align with your preferences.
How do I know if a NorthStar home fits my property?
Measure your property's buildable area, delivery access width, slope conditions, and utility connection locations, then compare those dimensions against the home's foundation footprint and transport width.
What happens during the home selection process?
You review floor plans, confirm compatibility with your property, select interior finishes from available options, receive pricing based on those selections, and coordinate delivery timing with site preparation work.
How does Montrose's elevation and climate affect factory-built home installation?
Cold weather limits concrete curing times and extends foundation preparation schedules, while seasonal access restrictions on mountain roads affect delivery timing and require advance scheduling during favorable months.
Can I visit the factory before ordering?
Some manufacturers allow factory tours where you see homes in production, inspect construction methods, and view finish samples, helping you understand build quality before committing.
Great Western Homes Inc guides buyers through NorthStar floor plans, finish options, and property compatibility assessments. Arrange a consultation to compare available homes and begin planning your project.